About us

Our story, values and mission

Mök. began with a desire to create something more than just houses. Our journey started in 2025 with the idea of a small but dedicated team: to build homes and saunas that are simple, Nordic in design and in harmony with nature.

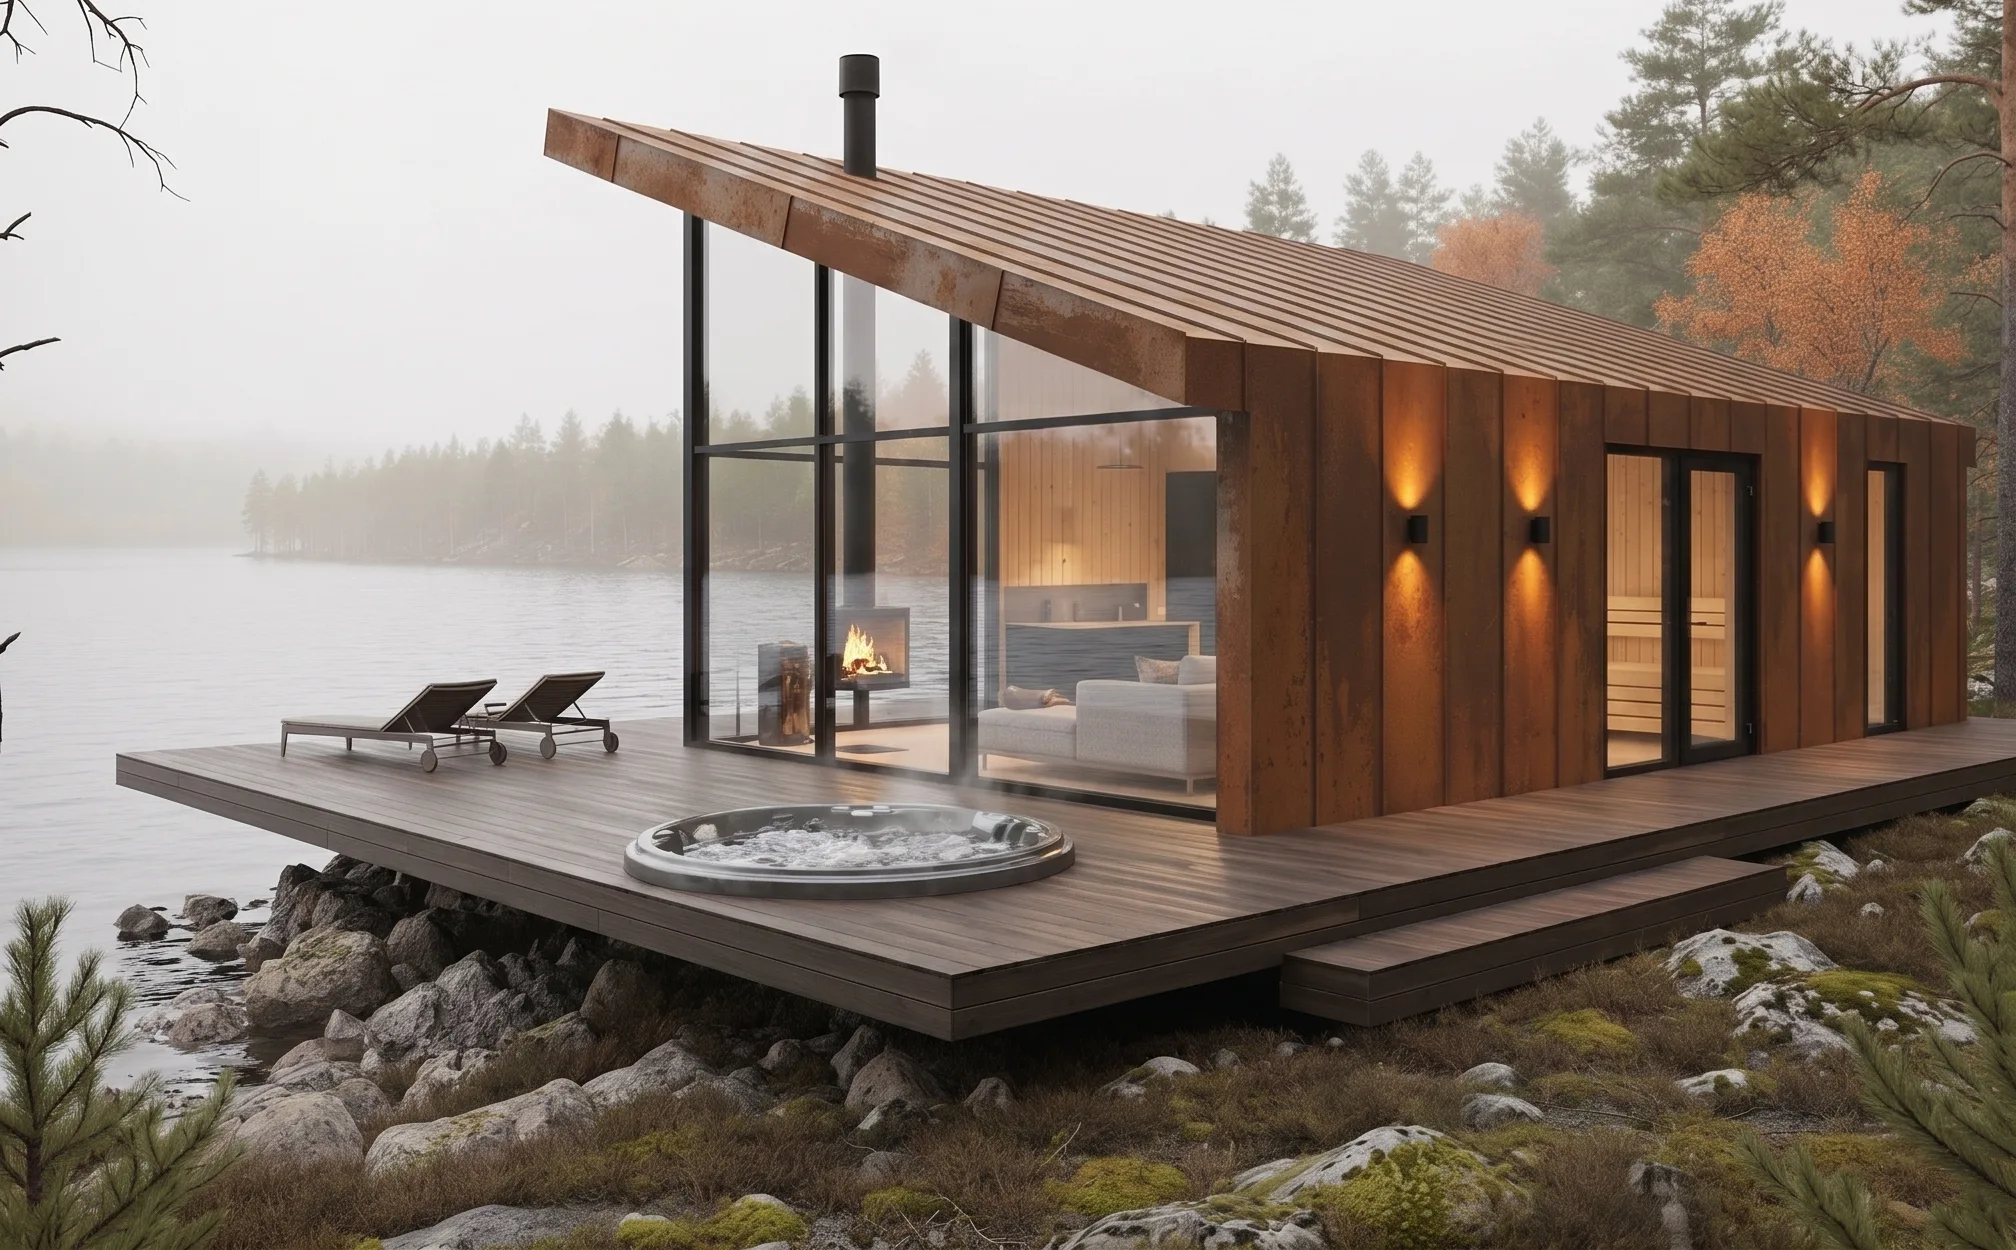
We are united by a passion for architecture, materials and lasting design. We believe a good space does not need to be large or complicated – light, clean form and quality materials are enough. From this principle, Mök. houses were born: functional, durable and timeless buildings with room to breathe and time to rest.

Our values

  • Close to nature – we use materials that respect the environment and bring nature closer.
  • Quality and durability – our houses are built to last for generations, both in design and construction.
  • Honesty and transparency – every step in our process is clear and understandable.
  • Innovation and flexibility – we create smart and customizable solutions.
  • Personal approach – every client is a partner to us, not just a customer.

Our mission

To create places where it is easy to be. Whether it is a small sauna at the edge of the forest or a family holiday home by a lake, Mök. houses offer quiet, comfort and balance in a time when there is too much of everything. Our goal is to help people rediscover their time, calm and togetherness.
About us

Our team

The Mök. team consists of professionals in design, construction and production, united by a shared goal: to create homes with a Nordic soul. We are a small but flexible team whose strengths are attention to detail, creativity and personal care in every project.

For us, no house is just a product – it is someone’s dream, and we help bring it to life.
Tarren Vool

Tarren Vool

Sales and project manager

tarren@mokhouses.com

Andrei Lihhatsov

Andrei Lihhatsov

Production/installation

andrei@mokhouses.com

Timo Ilumäe

Sales in Finland

timo@mokhouses.com

Marika Laipalu

Design/interior design

marika@mokhouses.com

Frequently asked questions

What makes Mök. houses special?
Mök. houses are created in the spirit of the Nordic way of life – simple lines, plenty of light and natural materials. Our houses are suitable as sauna houses, holiday homes and year-round homes. We use quality materials such as Corten steel and thermowood to ensure durability and a timeless look.
Are Mök. houses suitable for year-round use?
Yes. All our houses are energy-efficient and suitable for use in every season when the appropriate insulation and heating solution are selected.
Are your houses ready-made solutions or can they be customized?
The base models have a defined design, but each customer can customize them – for example, terrace size, interior finishes, colour tones and optional extras such as a fireplace, smart home solutions, lighting and more.
Do you produce the houses yourselves?
Yes, production is managed and controlled by us. Smaller buildings are manufactured as complete units in the factory, while larger ones are produced as elements and assembled on site. If needed, we involve trusted partners, but the entire process is led by the Mök. team.
How long does it take to complete a house?
On average, 3–6 months from order confirmation. Mök. houses are quick to install – smaller buildings can be erected in one day and larger ones within a few days. After that, we complete the on-site finishing work and connections (water, electricity, etc.), which may take a few additional weeks. Once everything is ready, we hand over the keys and the new house is ready for use.
How long does installation take?
Smaller buildings can be erected in one day, while larger ones take a few days. After that, on-site connections and finishing work are completed, which may take another couple of weeks.
How is transport handled?
Smaller houses are transported as complete units, while larger ones are delivered as modules or elements and assembled on site.
Is a building permit required to erect the house?
It depends on the size and location of the house. We support our clients with advice and guidance to make the building permit process as simple and clear as possible.
Does Mök. help with the foundation?
The client arranges the foundation work themselves, but we provide drawings and instructions and can recommend partners who can carry out the work professionally.
Can the house be customized to my wishes?
Yes. Mök. models are ready-made solutions, but we offer many customization options – terraces, windows, finishes, colours, smart home solutions, fireplaces and more.
Can the house be extended later?
The main structure cannot be changed, but smaller solutions can be added – for example a terrace, storage space or solar panels.
Do you offer finish and interior packages?
Yes. We produce the elements in the factory, while final finishing is carried out on site. We offer different finishing solutions and interior packages from partner companies so everything matches the Mök. design line.
How does the ordering process work?
1. Choose the right Mök. model
2. Discuss customizations and extras
3. Confirm the quote and contract
4. The product is manufactured and installed
5. The customer receives the keys and can start enjoying it immediately
Can I get advice before ordering?
Yes. We offer a free design consultation where we discuss your wishes, explain technical options and help you choose the right solution.
How does payment work?
Payment is made in stages according to the agreement and progress of the work.
How much maintenance does a Mök. house need?
Our houses are built to last and require only minimal maintenance. We recommend checking the timber parts, façade and ventilation from time to time.
Do the houses come with a warranty?
Yes. We provide a warranty for both production and installation. The exact warranty terms depend on the selected house type.
Can the houses be installed abroad?
Yes, where possible, we can arrange transport and installation abroad as well. Exact terms depend on the destination.
Are Mök. houses environmentally friendly?
Yes. We use materials and production solutions that reduce the ecological footprint and extend the life of the buildings.