
Sauna house
Mök. Minima
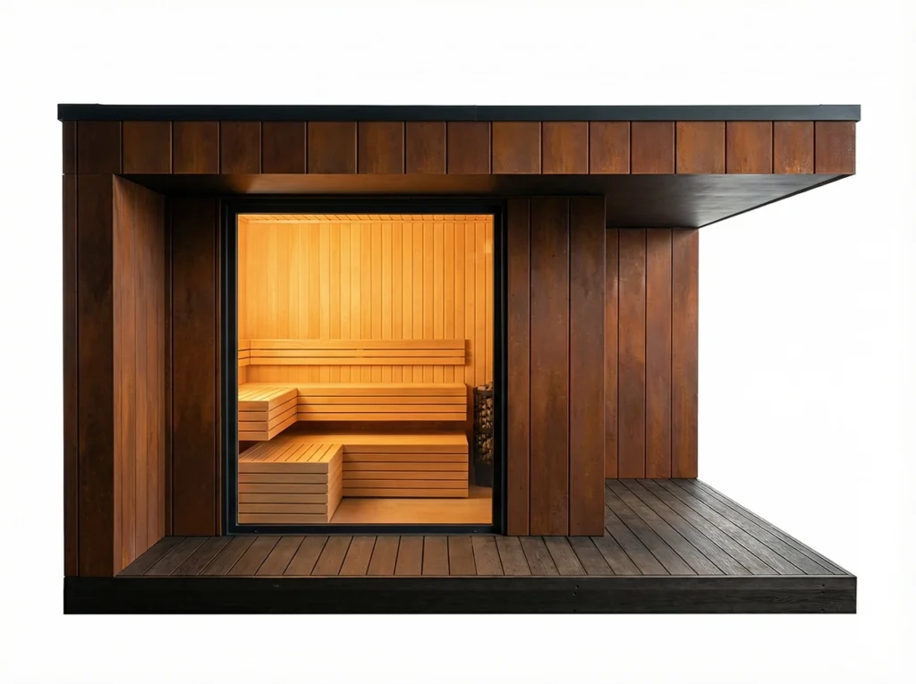
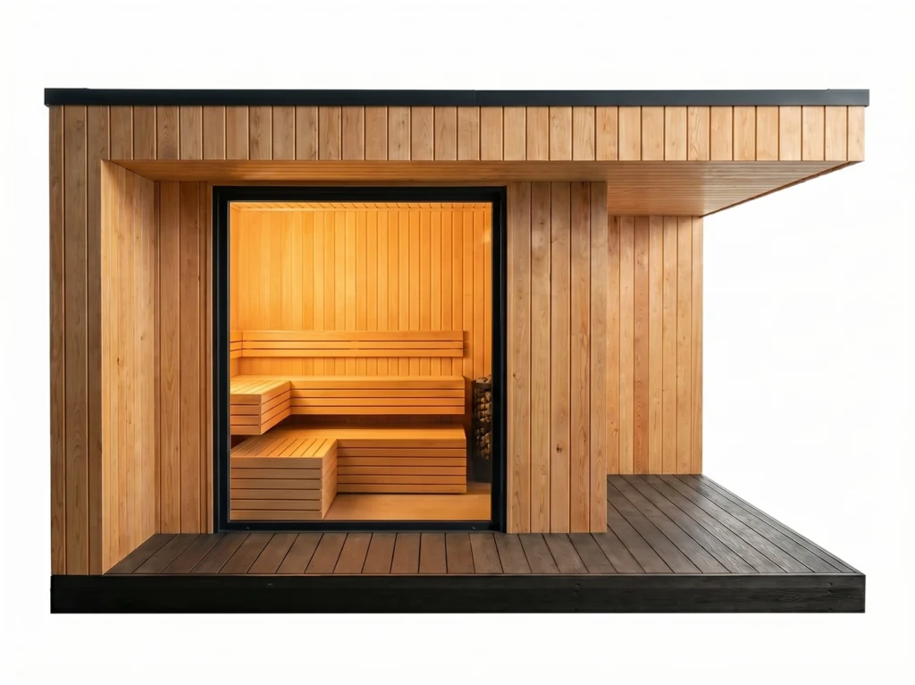
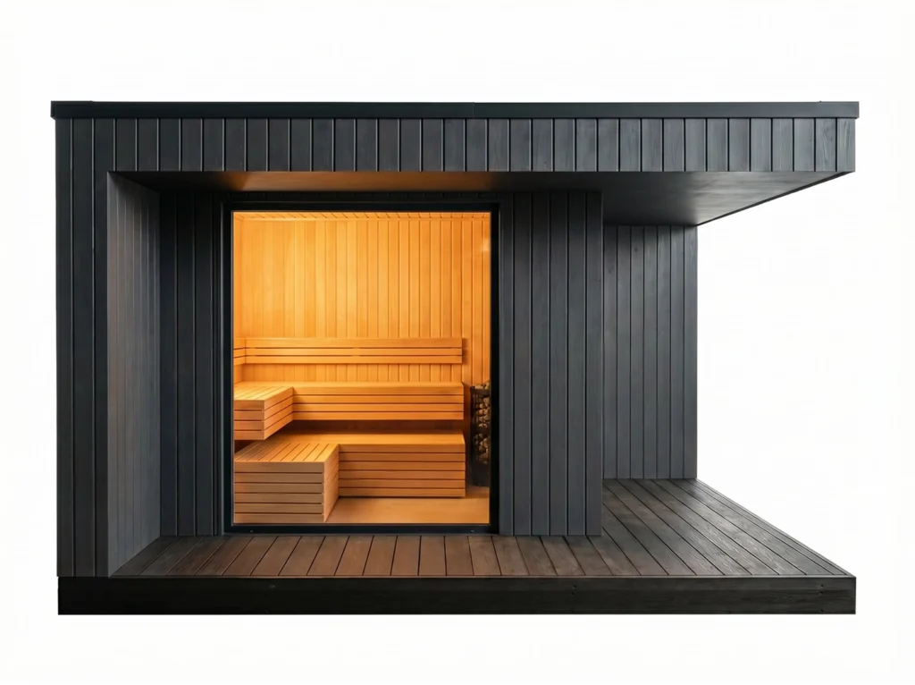
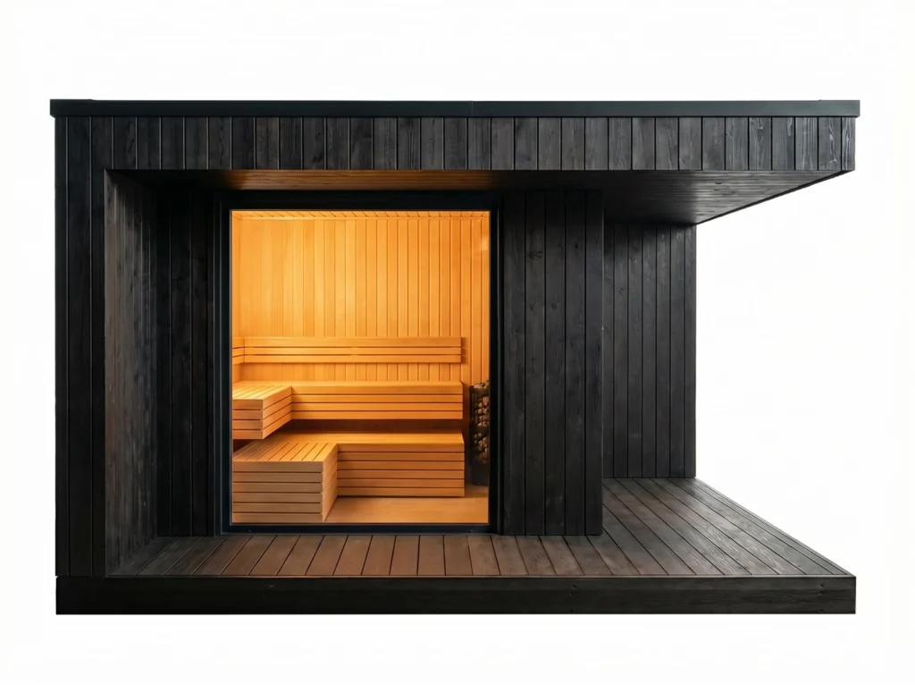
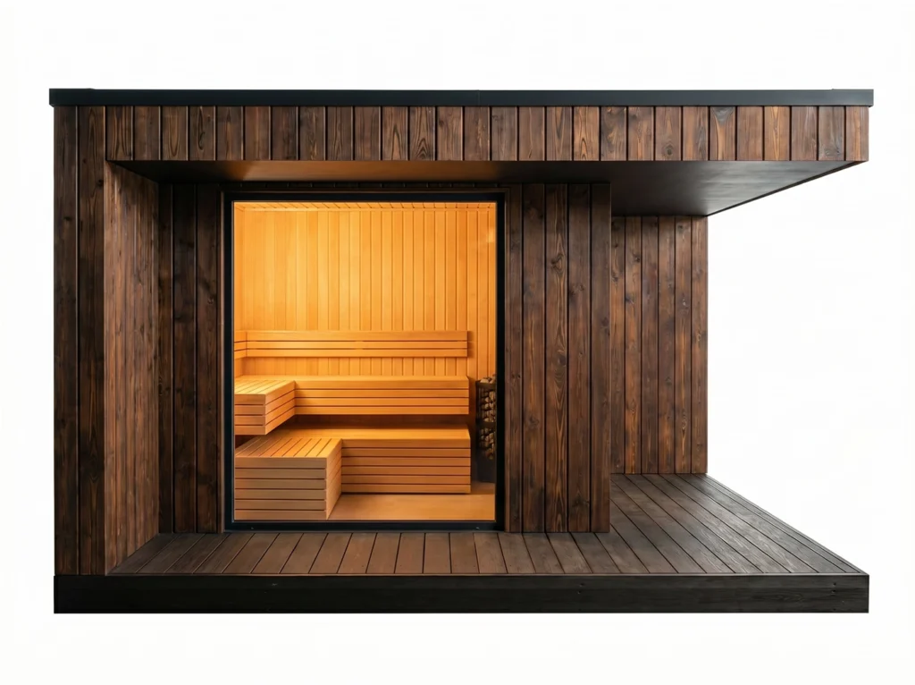
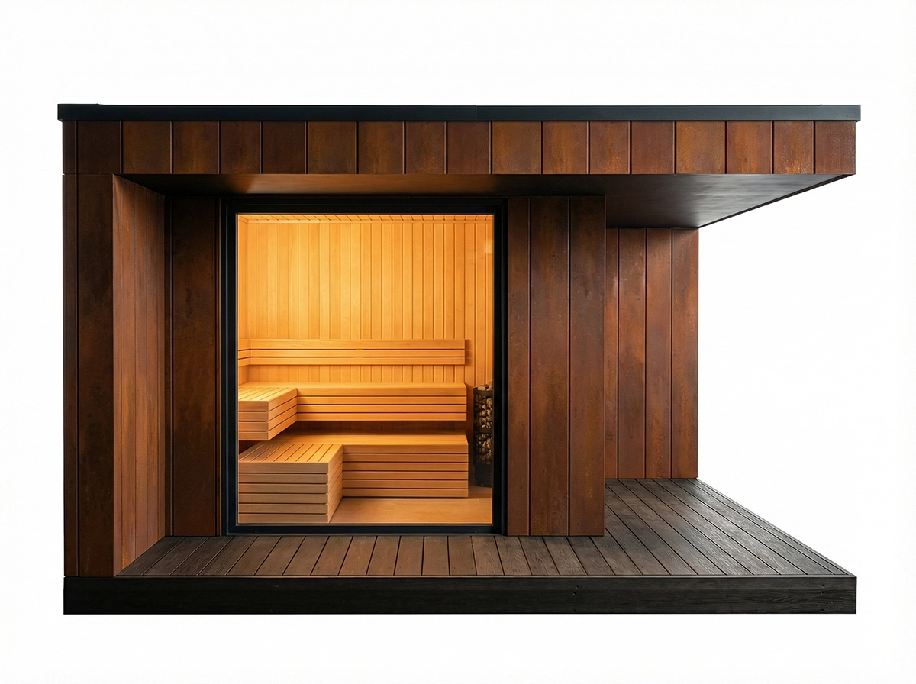
MINIMA is a small and stylish sauna house, especially suitable as a compact spa, a guest sauna area or an added feature for a summer cottage.
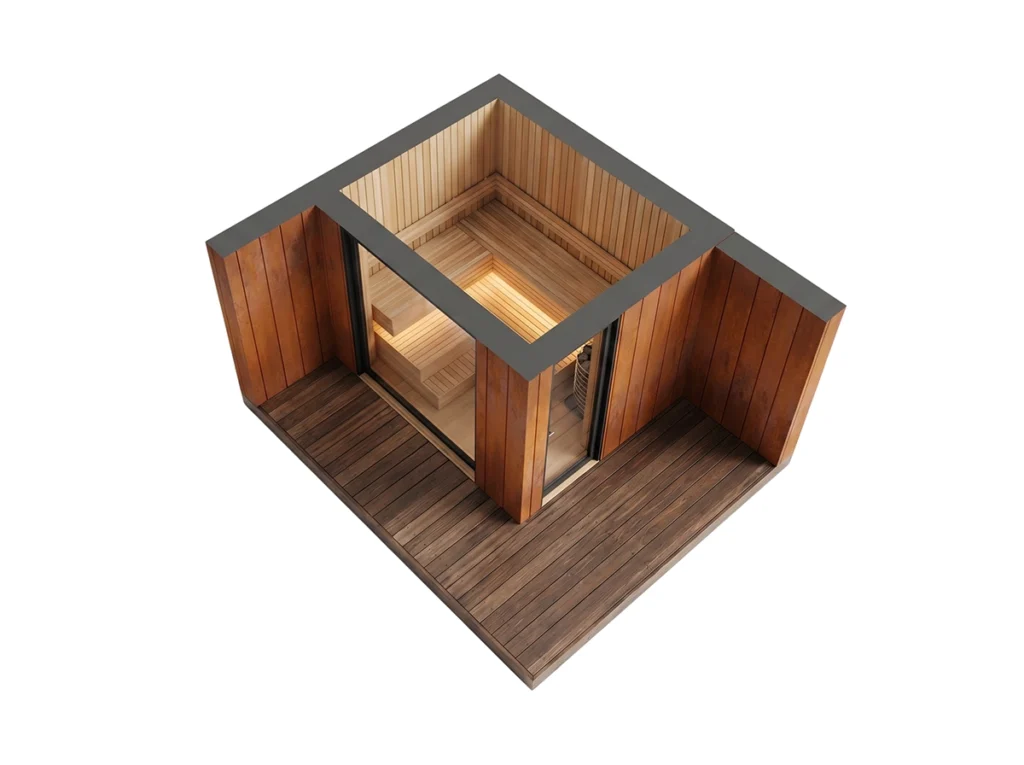
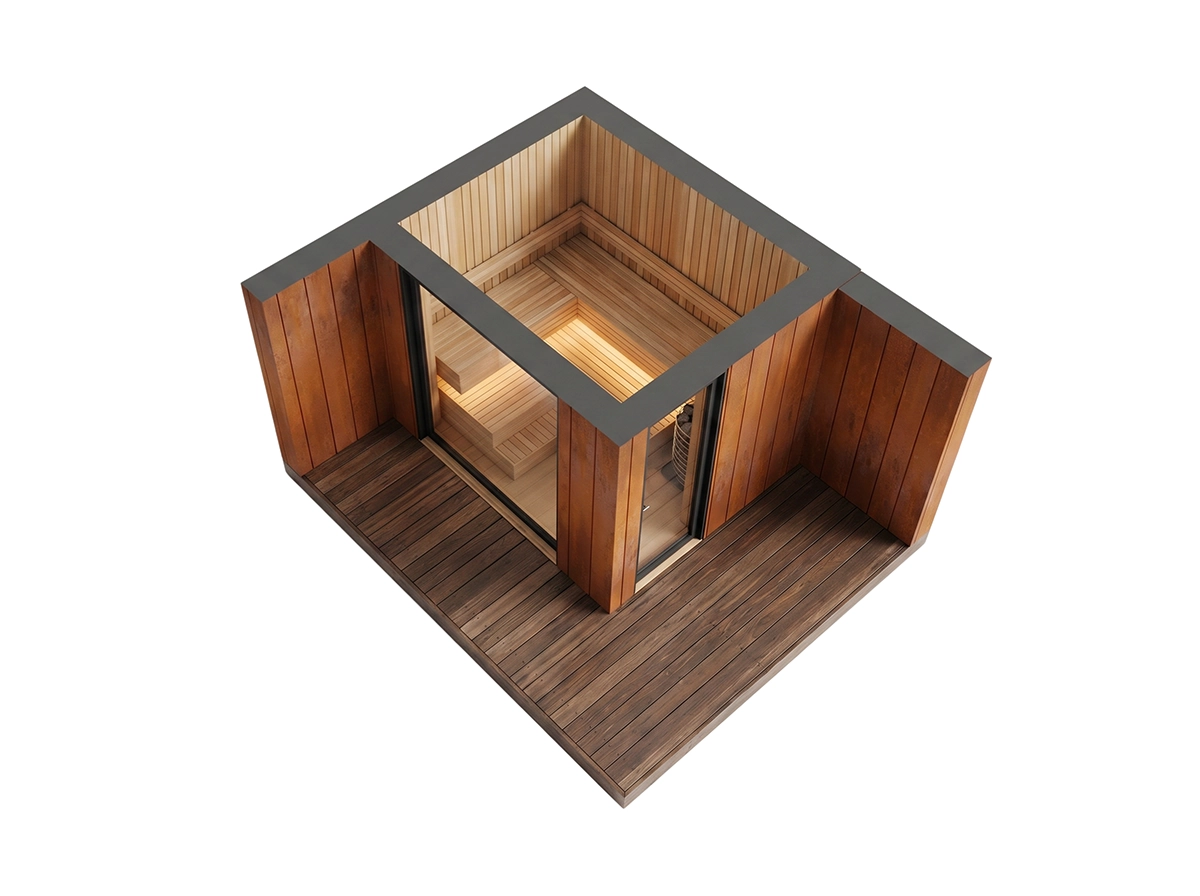
- Total area 5.0 m²
- External dimensions 4.25 × 3.75 m
- Sauna room 5 m²
- Terrace 7.3 m²
Price from15 900 €
Key features
- Premium Nordic architecture
- Suitable for year-round use
- Energy-efficient construction with good thermal insulation
- Triple-glazed energy-efficient windows
- Well-considered ventilation and heating solutions
- Durable, low-maintenance materials
- Possibility to customize layouts and technical solutions
Gallery
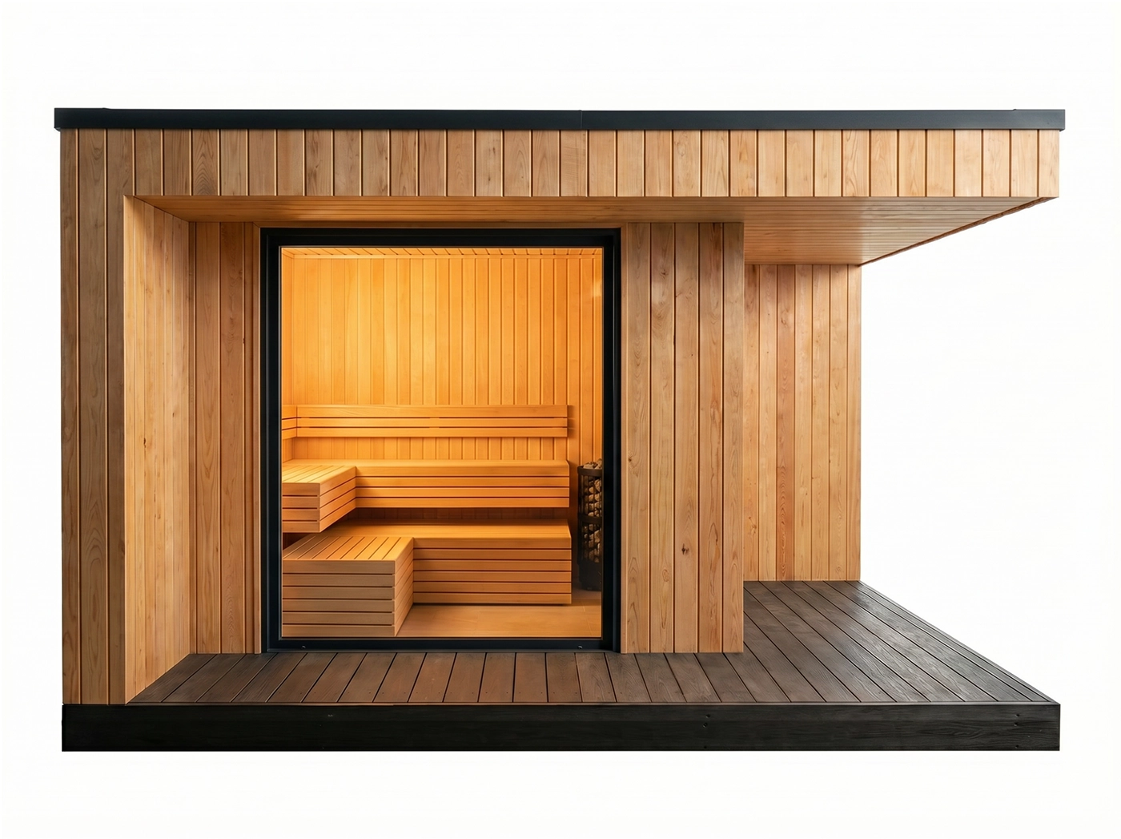
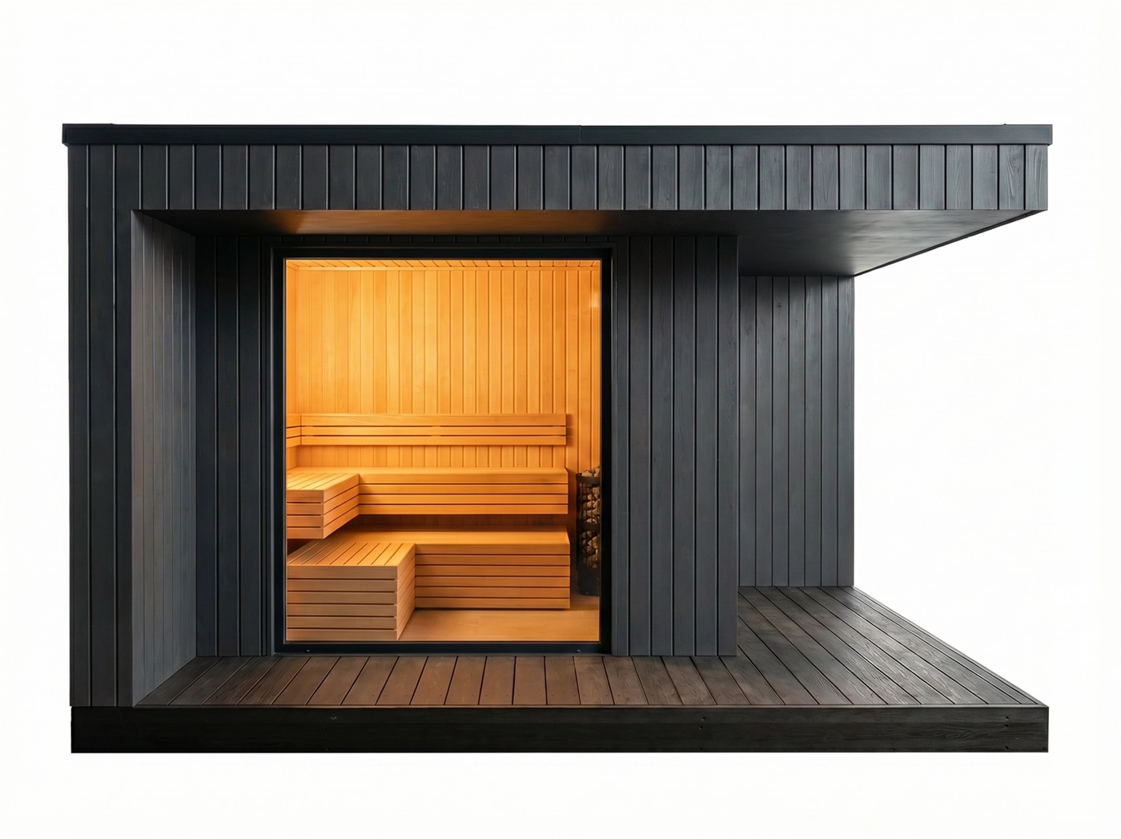
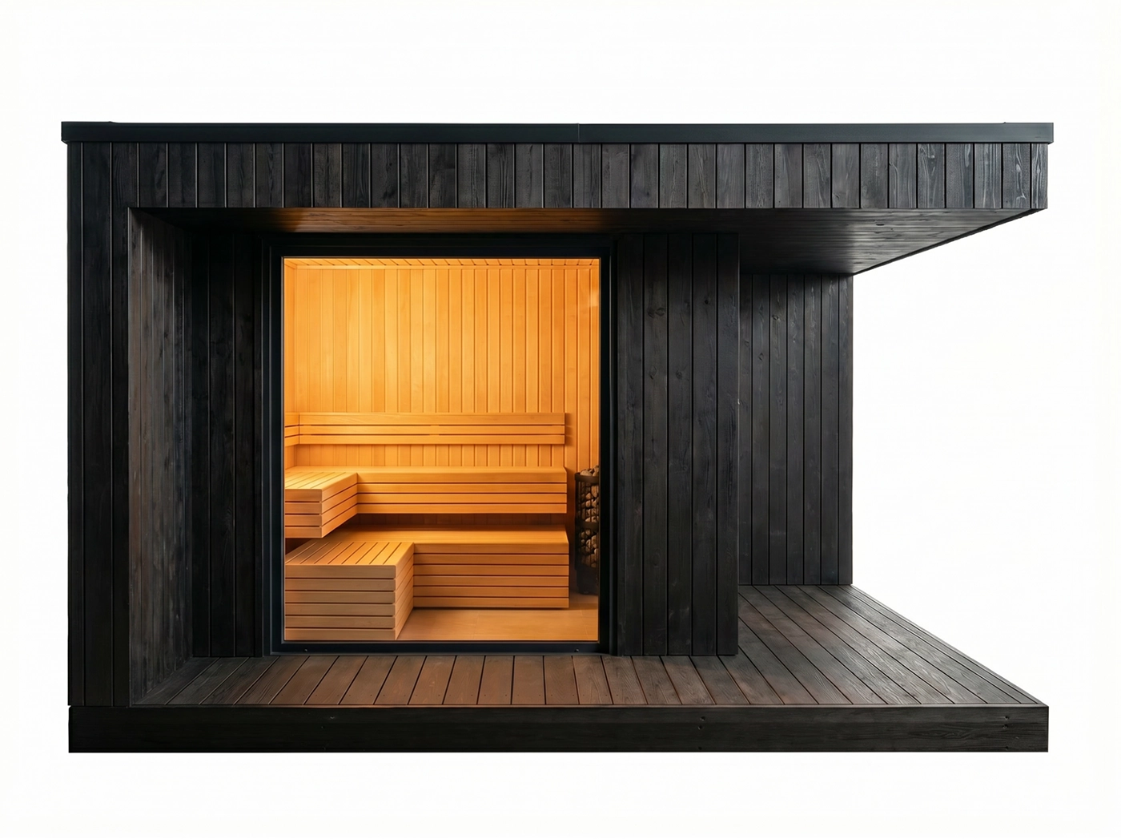
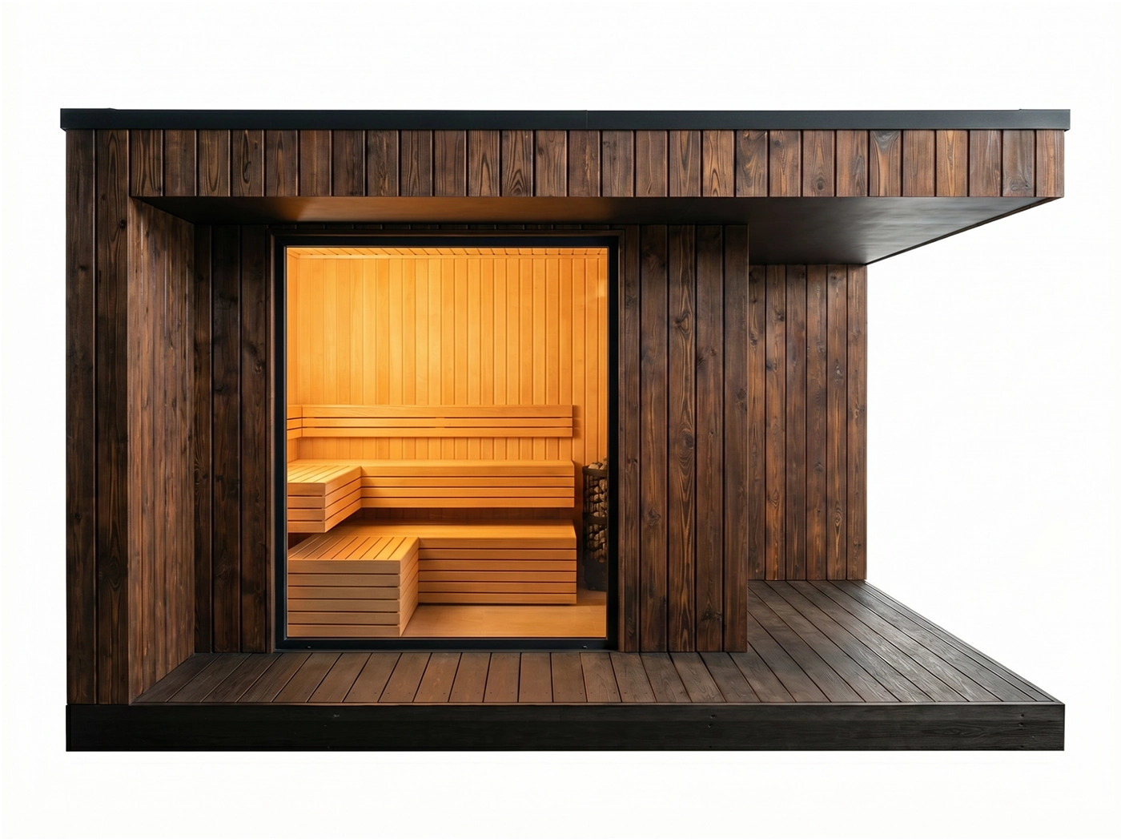
Technical specifications
| Building type | Premium sauna house |
|---|---|
| Building category | Small sauna house |
| Total area | 5.0 m² |
| External dimensions | 4 246 × 3 746 mm |
| Construction | Timber frame |
| Corten or alternative premium exterior finish | |
| Wall insulation | 145 + 45 mm mineral wool |
| Ventilation | Forced ventilation with humidity sensor in wet rooms |
| Windows | Triple-glazed energy-efficient glass units |
| Heating | Electric heating |
| Foundation | Block foundation, screw piles or gravel base |
| Electrical system | Ready for electrical connection |
| Water and drainage readiness | Yes |
| Sauna room | 5,0 m² |
| Terrace (with canopy) | 7,3 m² |
| Transport | As one-piece module |
Plans and drawings
Finishes and optional extras
- Corten or alternative premium exterior finish
- Different interior finish tones and materials
- Terrace extensions and outdoor areas
- LED lighting packages
- Smart home systems
- Solar panel readiness
- Sauna and spa solutions
- Custom solutions and layout changes available
From order to installation
- 1 Design consultation and needs assessment
- 2 Order confirmation and design
- 3 Planning foundations and technical solutions
- 4 Factory production
- 5 Transport to site
- 6 Installation and connection